Ecole Militaire
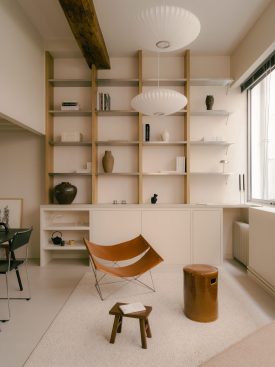
This project offers a contemporary interpretation of a modernist apartment, through a restrained, luminous, and carefully crafted intervention.
-
PlaceParis 7
-
Surface125 m²
-
TypeAppartement
Just steps from the Eiffel Tower, in a 1960s residential building, this project reflects a key approach of the studio: enhancing the existing, revealing its strengths, while working within its constraints.
The apartment offers strong features – wide picture windows, mosaic-tiled balconies – but also a complex layout, with considerable depth and single orientation, leaving some areas in shade.
The intervention reimagines the entire interior layout, with the goal of maximizing natural light and circulation. The floor plan was opened up; new partitions are topped with transom screens that allow light to reach the heart of the apartment while clearly defining each space.
Wet areas and storage are tucked to the back, freeing up views and daylight for the living areas. This spatial approach creates a clear hierarchy of functions while responding to the apartment’s specific context.
A subtle dialogue unfolds between materials: anodized aluminum, selected for its soft light-reflecting qualities, contrasts with the warmth of wood, bringing comfort and a domestic feel. A play of textures highlights key architectural elements – baseboards, frames – without overwhelming the space.
Les espaces d’eau et de rangement sont relégués en second jour, libérant les vues et l’accès à la lumière pour les pièces de vie. Ce parti-pris spatial hiérarchise les fonctions tout en répondant aux spécificités du lieu.
Un dialogue s’installe entre matériaux : l’aluminium anodisé, choisi pour sa capacité à refléter la lumière de manière diffuse, contraste avec la présence généreuse du bois, apportant confort et domesticité. Des jeux de textures viennent souligner les éléments d’architecture – soubassements, encadrements – sans jamais surcharger l’ensemble.


-
PhotographeBCDF Studio